compact garden shed
368 results for “compact garden shed”
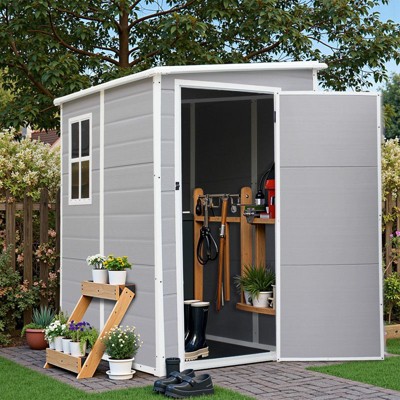
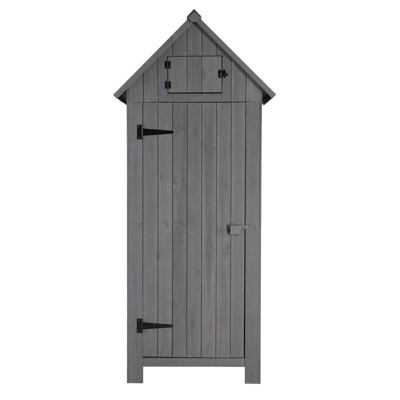
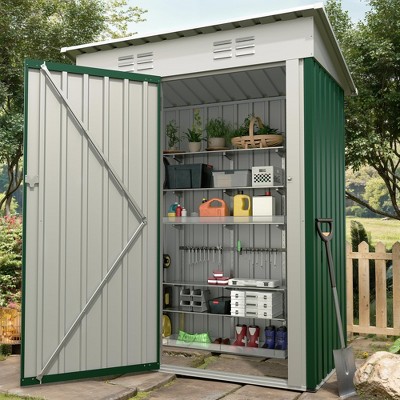
$156.99 - $169.40
reg $313.97 - $338.80
Sale

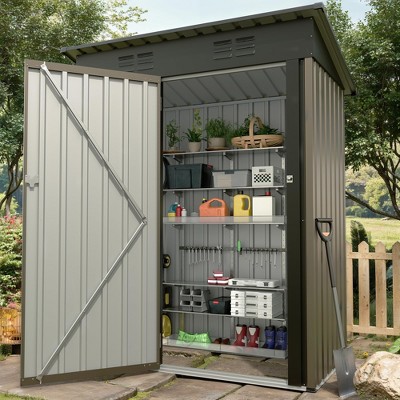
$155.99 - $162.99
reg $291.26 - $302.23
Sale


$365.99
reg $489.99
Sale
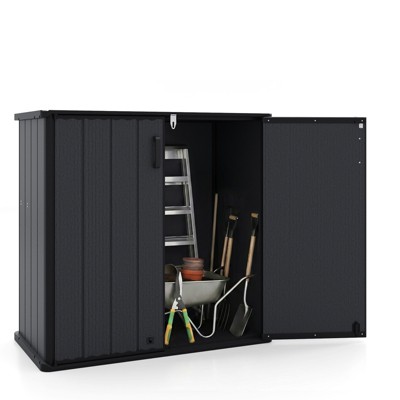
$169.99 - $199.99
reg $319.99 - $369.99
Sale


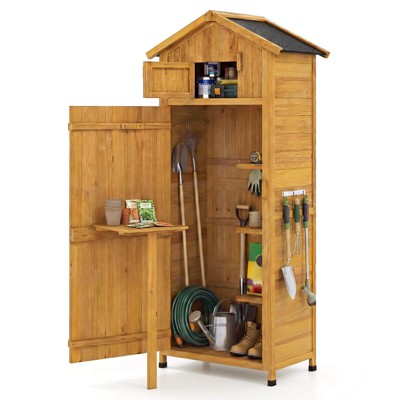
$169.99
reg $235.99 - $389.99
Sale

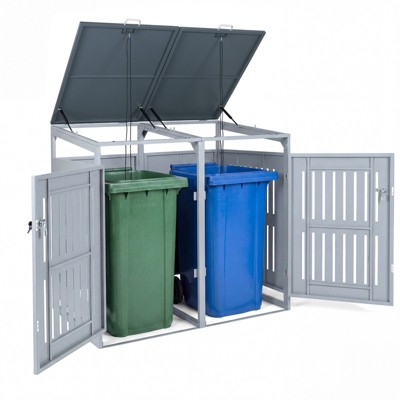
$299.99
reg $639.99 - $649.99
Sale


Recommendations for you
- $414.99 - $1,679.99
- $819.00reg $963.53 Sale
- $96.29 - $264.99Select items on sale1 out of 5 stars with 1 ratings
- $145.79reg $161.99 Sale
- $519.71 - $531.13reg $649.63 - $663.91 Sale
- $118.99 - $219.99
- $250.99 - $334.99
- $512.28reg $1,010.39 Sale
- $369.99 - $1,099.99reg $454.99 - $1,429.99 Sale
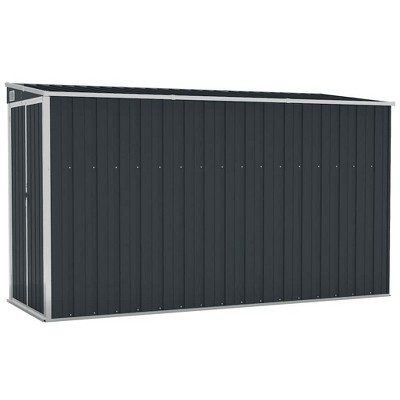
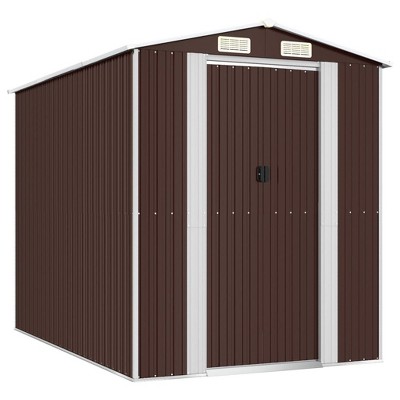

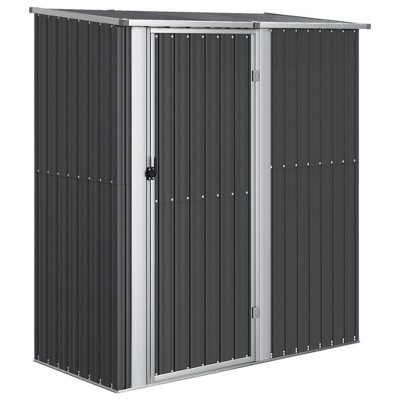
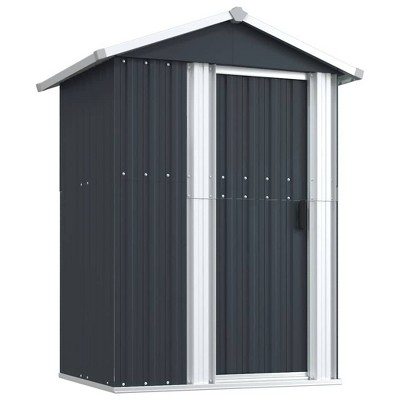
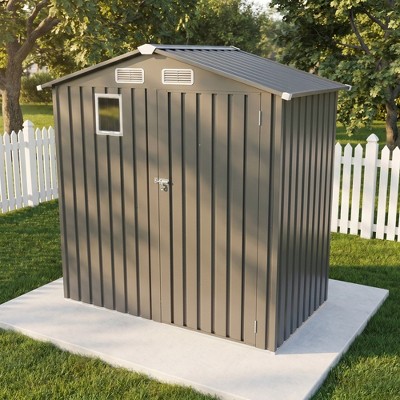
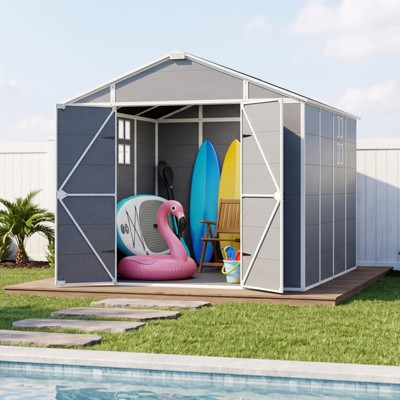
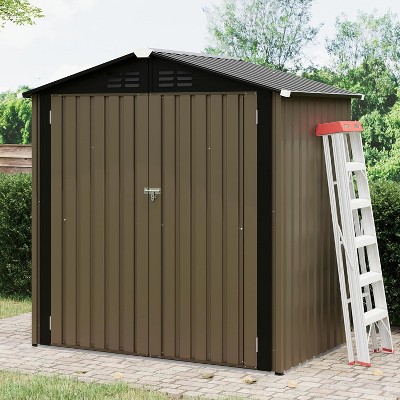
Sponsored
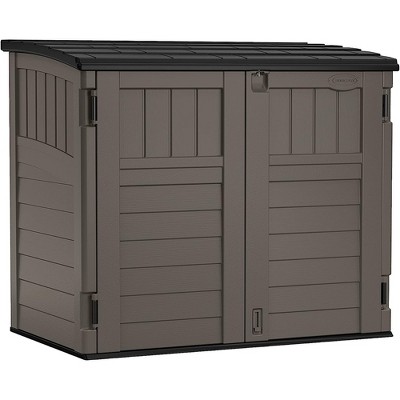
$409.99 - $425.21
reg $862.26 - $899.99
Sale


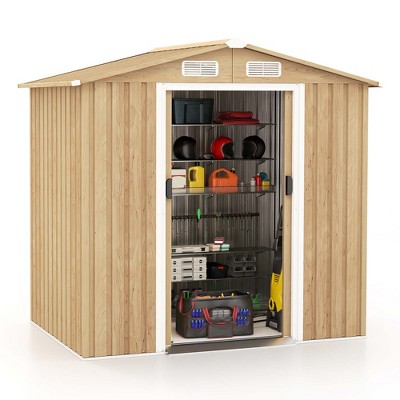
$179.99 - $229.99
reg $709.99 - $729.99
Sale


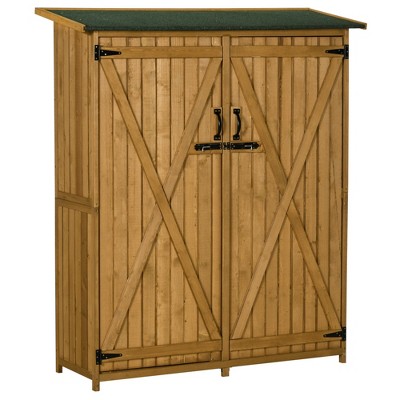
$256.49 - $279.99
Select items on sale


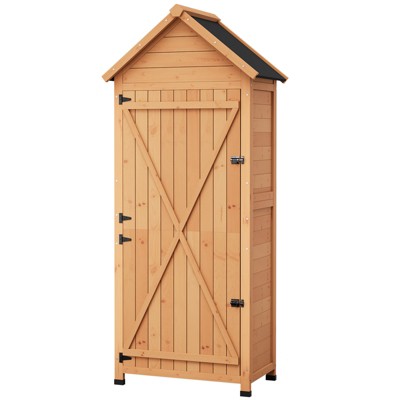
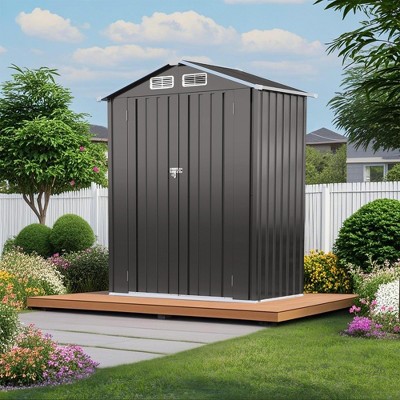
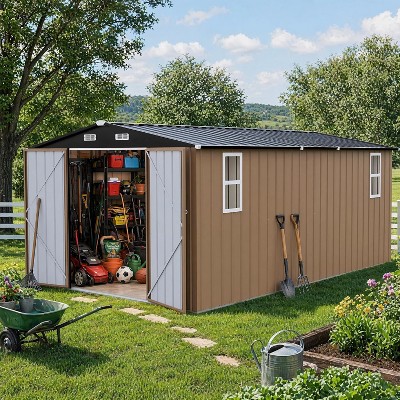
$134.99 - $449.99
reg $149.99 - $499.99
Sale
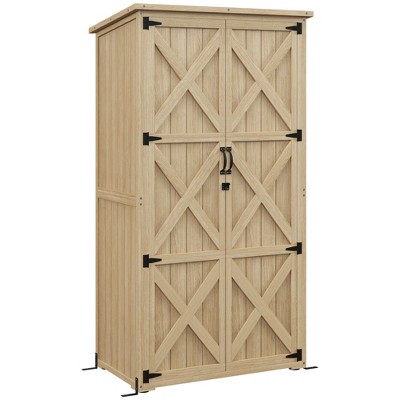
$235.99 - $239.99
reg $471.98 - $479.98
Sale


Related deals
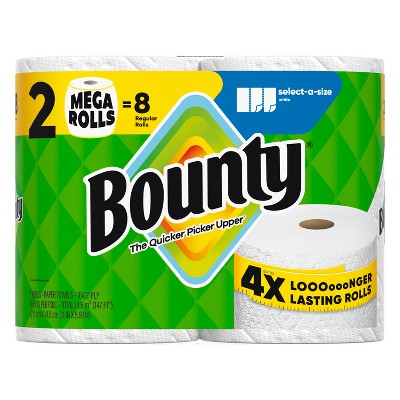
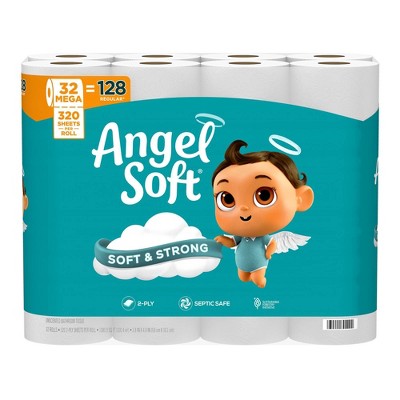
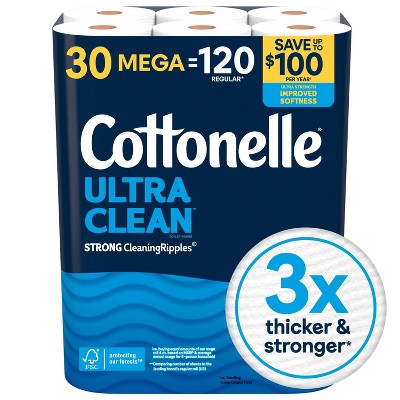
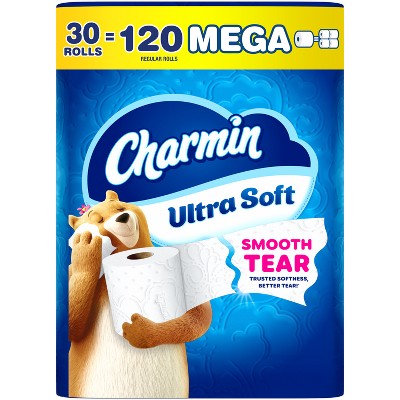
- Highly rated$4.99 - $33.49Buy 1, get 1 25% off paper products on select items4.7 out of 5 stars with 30156 ratings
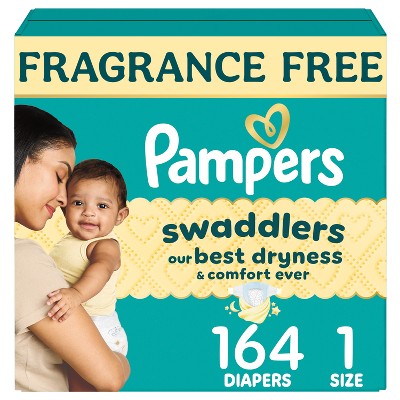
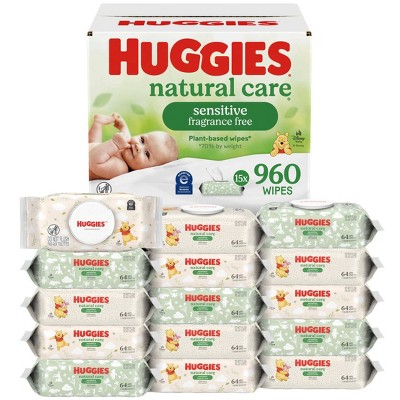
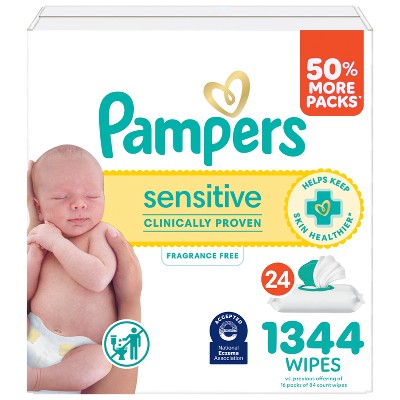
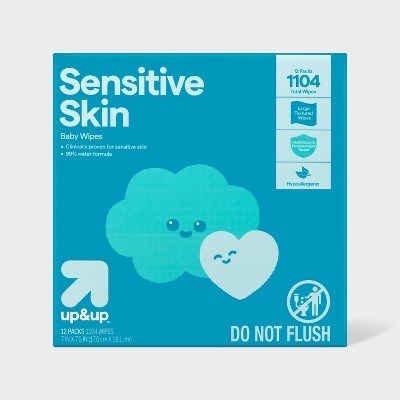
- Highly rated$9.99 - $59.99Buy 1 get 1 40% off diapers, training pants & wipes4.8 out of 5 stars with 75482 ratings
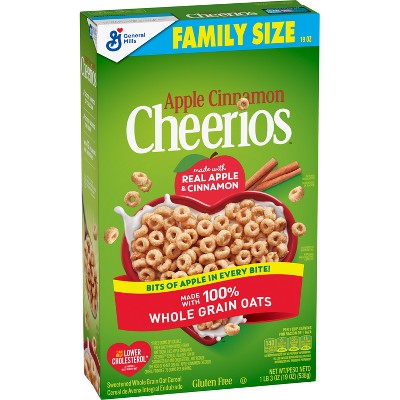
- Highly rated$3.49 - $6.19Buy 1 get 1 25% off cereal, granola & oatmeal on select items4.7 out of 5 stars with 16285 ratings
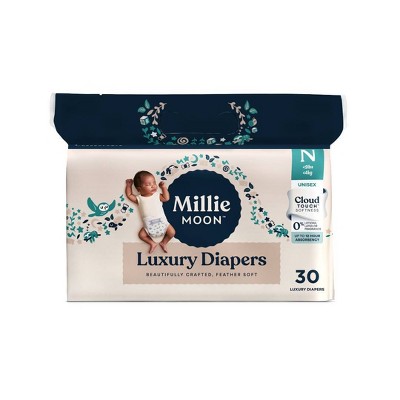
- Highly rated$8.99 - $49.99Buy 1 get 1 40% off diapers, training pants & wipes4.4 out of 5 stars with 32740 ratings
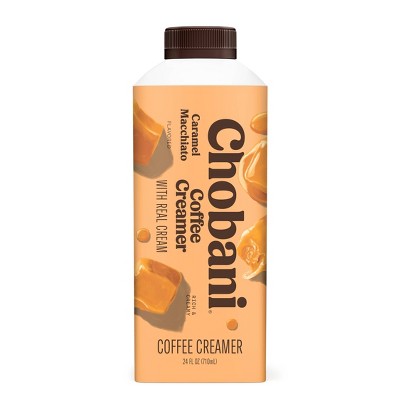
- Highly rated$5.39 - $5.79Lower price on select itemsBuy 1 get 1 50% off cream & whipped toppings on select items4.4 out of 5 stars with 5929 ratings
- Highly rated$2.49 - $43.99Buy 1 get 1 40% off diapers, training pants & wipes4.7 out of 5 stars with 20511 ratings
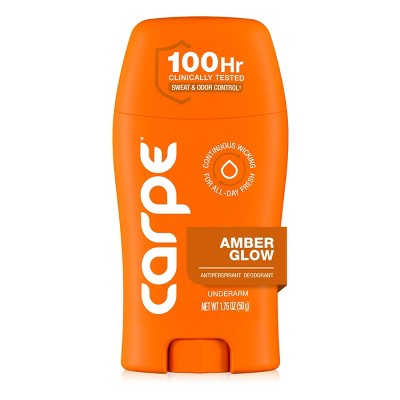
- Highly rated$14.99Buy 1 get 1 50% off Carpe antiperspirant deodorant4.5 out of 5 stars with 4424 ratings
- Highly rated$1.29 - $10.19Buy 1 get 1 25% off household cleaning essentials on select items4.4 out of 5 stars with 36091 ratings
- Highly rated$3.19 - $5.79Buy 1 get 1 25% off LesserEvil organic popcorn on select items4.6 out of 5 stars with 8515 ratings
- $6.19 - $37.99Buy 1 get 1 40% off diapers, training pants & wipes4.2 out of 5 stars with 17334 ratings
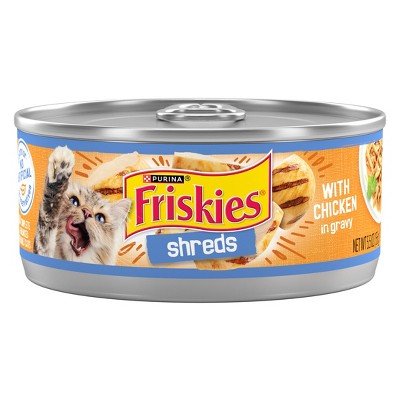
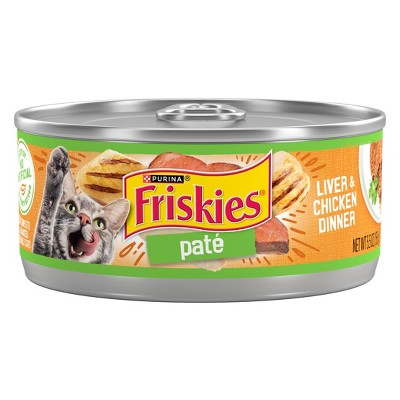
- $0.89Buy 14 for $12 Purina Friskies cat food4.7 out of 5 stars with 7534 ratings
- Highly rated$2.39 - $39.99Buy 1 get 1 40% off diapers, training pants & wipes4.8 out of 5 stars with 26095 ratings
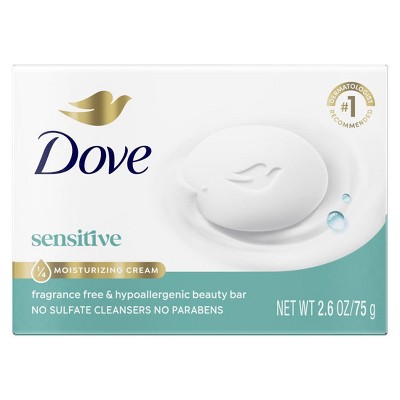
- Highly rated$1.59 - $15.99Buy 1 get 1 50% off Dove personal care products on select items4.7 out of 5 stars with 9473 ratings
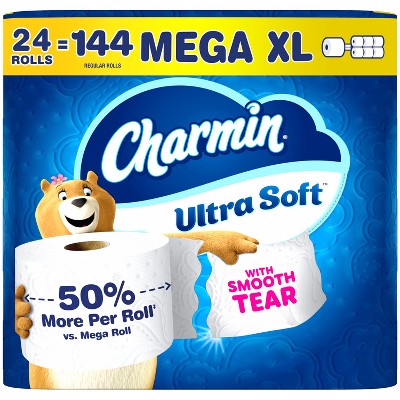
- See price in cartBuy 1, get 1 25% off paper products4.6 out of 5 stars with 4268 ratings
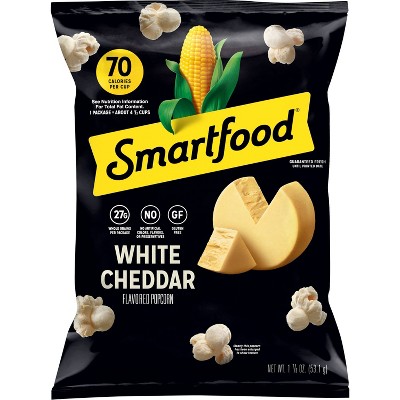
- Highly rated$2.79 - $6.69Buy 3 for $10 snacks, salsas & dips on select items4.7 out of 5 stars with 3438 ratings
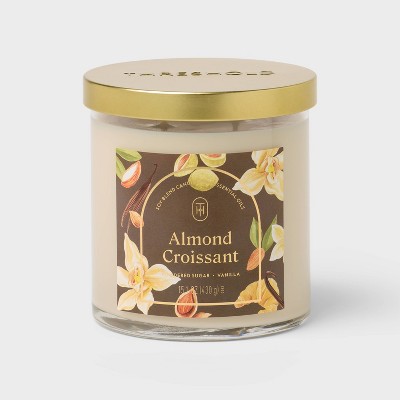
- $5.00 - $10.00Buy 1, get 1 50% off candles4.4 out of 5 stars with 282 ratings
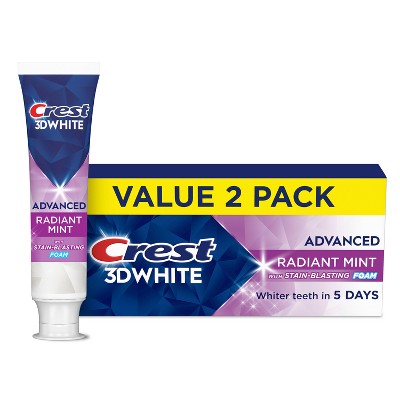
- Highly rated$4.99 - $12.99Buy 1 get 1 50% off Oral-B & Crest oral care products4.7 out of 5 stars with 3512 ratings
- Highly rated$2.59 - $28.99Buy 1 get 1 40% off diapers, training pants & wipes4.5 out of 5 stars with 2761 ratings
- Highly rated$7.99 - $32.99Buy 1, get 1 25% off paper products on select items4.7 out of 5 stars with 16583 ratings
Sponsored
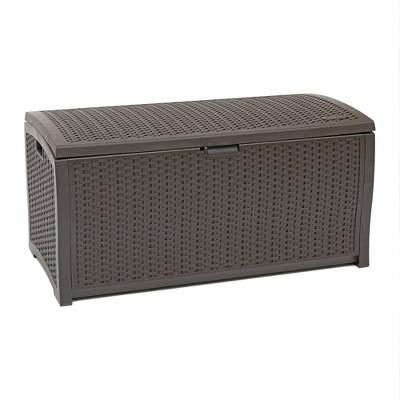
$179.99 - $539.08
reg $239.99 - $3,129.99
Sale

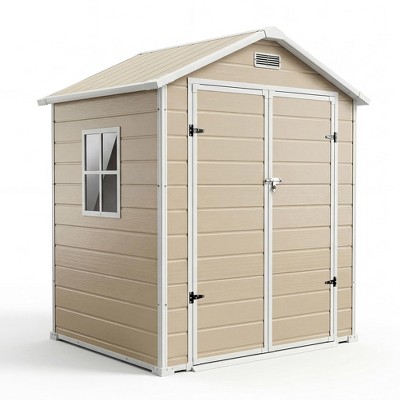

$163.99
reg $233.00
Sale

Loved for: storage space
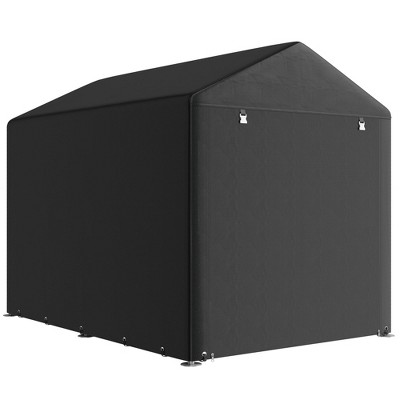
$48.99 - $159.99
reg $79.99 - $499.99
Sale

$146.99 - $409.99
reg $293.98 - $819.98
Sale


$296.99 - $341.99
reg $329.99 - $379.99
Sale


Sponsored
Powered by AI
Guests also ask:
Related searches
- small outdoor tool sheds
- modern garden storage shed
- small garden studio shed
- mini storage shed
- storage shed for garden tools
- space saver sheds
- outdoor bathroom shed
- 3 ft wide sheds
- 6ft x 4ft sheds
- outdoor storage shed waterproof
- outdoor playhouse shed
- vertical tool sheds
- outdoor shed office
- best storage sheds
- small outdoor storage shed
- flooring sheds
- best garden sheds
- weather proof storage shed
- outdoor storage shed kit
- heated outdoor shed